Springleaf Residence
Where Life Flourishes Amidst Peaceful Greenery
Exclusive apartment/villa complex inspired by nature,
offering luxurious living and superior amenities.

SPRINGLEAF RESIDENCE
WHERE LIFE'S POTENTIAL TAKES ROOT
Springleaf Residence is designed around the concept of contemporary living integrated with greenery and everyday convenience.
Inspired by themes of renewal and growth, the development incorporates landscaped communal spaces and residential features intended to create a calm and connected living environment within Singapore’s northern region.
The project is planned to support a range of lifestyles, offering residents access to nearby transport connections, amenities, and recreational spaces while maintaining a quieter residential atmosphere surrounded by nature-oriented design elements.
CORE VALUES
Over 60% of Springleaf Residence is planned with landscaped open spaces, gardens, and greenery-focused pathways designed to support outdoor living and wellness-oriented lifestyles.
The development incorporates communal areas such as shared lounges, recreational spaces, and social facilities intended to encourage interaction and community living among residents.
Resident amenities include swimming pools, fitness facilities, children’s play areas, and wellness-focused communal spaces designed for everyday leisure and recreation.
Located within a developing residential district in Singapore’s northern region, the project also benefits from nearby transport infrastructure, surrounding amenities, and ongoing urban enhancements within the area.
Springleaf Residence is more than a home. It’s where your aspirations take root — and your future blossoms.
ABOUT SPRINGLEAF RESIDENCE
WHERE LIFE'S POTENTIAL TAKES ROOT
PROPERTY NAME
Springleaf Residence
EXPECTED T.O.P DATE
2028
TENURE
99 years
LOCATION
Upper Thompson Rd, SG
DEVELOPER
The GuocoLand Ltd Pte
TOTAL UNITS
941
PRIME LOCATION
Springleaf Residence offers a curated collection of amenities, creating a complete living environment that nurtures both body and mind.
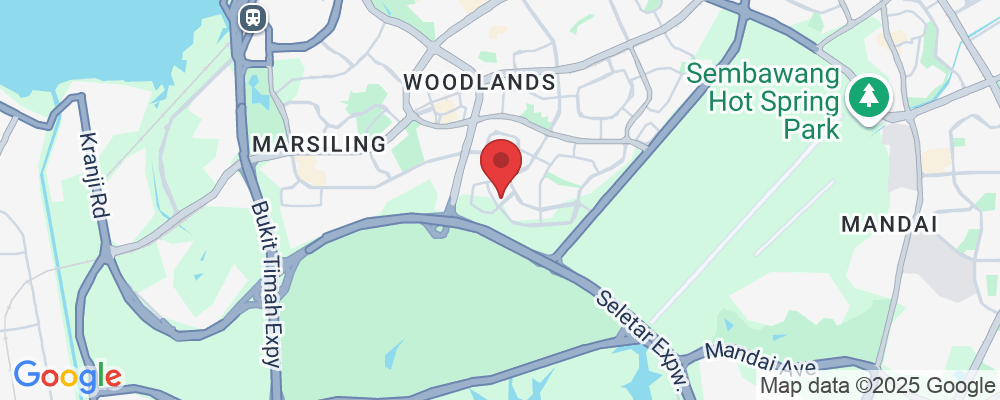
Springleaf Residence is located within a developing residential district in Singapore’s northern region, with access to nearby transport infrastructure and surrounding urban amenities.
Positioned near major road networks and transportation connections, the development provides accessibility to both central Singapore and neighboring residential areas.
The surrounding district also includes ongoing residential and infrastructure developments, contributing to the area’s evolving urban landscape and connectivity.
DIVERSE AMENITIES
EXCLUSIVE PRIVILEGES FOR RESIDENTS
Springleaf Residence features a range of resident amenities designed to support recreation, wellness, and everyday living.The development incorporates communal facilities, landscaped spaces, fitness-oriented amenities, and leisure areas intended to create a balanced residential environment for residents.

City Center
15 minutes via Expressway 01

Airport
25 minutes to International Airport via Ring Road

School, University
Within 10–20 minutes
Health & Sports
Resort-style
swimming pool
Fully equipped
gym & wellness spa
Multi-use
sports courts
and tree-lined
jogging trails
Entertainment & Community
Family-friendly
BBQ zones
Elegant
clubhouse
and co-working lounges
Children’s play areas
and reading corners
Other Amenities
24/7 smart security and surveillance
Automated parking system
Luxuriousreception lobbies with concierge service
Schools
Upper Thomson Secondary School (Old)
Nanyang Polytechnic
ITE College Central
Maplebear @ Sembawang Springside
Parks
Thomson Nature Park
Upper Seletar Reservoir Park
Windsor Nature Park
Lentor Hillock Park
Supermarket
I-Tec Supermart - TWMS Pte Ltd
Giant Express - Jalan Kuras
Giant Supermarket
Nature Fresh Mart
Exclusive e-brochure!
Get instant access to the comprehensive e-brochure and explore every detail of Springleaf Residence at your convenience.
SOPHISTICATED DESIGN
ELEVATING THE LIVING EXPERIENCE

Springleaf Residence features a contemporary architectural design characterized by clean structural lines, expansive glass elements, and modern residential finishes.
The development incorporates design elements that combine contemporary aesthetics with locally inspired influences, creating a residential environment focused on openness, natural light, and everyday comfort.
Architecture & Landscape
Signature modern tropical architecture combining bold geometric forms with natural-inspired finishes
Exterior façade elements incorporating stone, timber-inspired textures, and contemporary design details
Landscaped courtyards, garden spaces, and green corridors integrated throughout Springleaf Residence
Home Interiors
Open-plan residential layouts designed to maximize natural lighting and airflow
Spacious balconies with views of surrounding greenery, parks, or the surrounding urban landscape
Interior finishes featuring imported flooring materials, stone-inspired countertops, and contemporary cabinetry within Springleaf Residence
MASTER PLAN & DIVERSE PRODUCT TYPES


Springleaf Residence offers a variety of residential layouts and unit types designed to accommodate different lifestyle needs, including individuals, families, and long-term homeowners.
The development combines contemporary residential planning, communal amenities, and greenery-focused spaces within a connected and evolving residential district in Singapore’s northern region.
Master Plan Overview
Multiple residential towers thoughtfully arranged around landscaped communal green spaces
Planned integration of residential, amenity, retail, and leisure components within the development
Layout designed to support smooth circulation between pedestrian areas, shared facilities, greenery, and vehicle access within Springleaf Residence
1 Bedroom +Study
2 Bedroom
Type C2A
PEACEFUL GREEN LIVING – EXPERIENCE NATURE AT YOUR FINGERTIPS
Springleaf Residence is designed with a strong emphasis on greenery-integrated living, incorporating landscaped open spaces, gardens, and nature-focused communal areas throughout the development.
A significant portion of the project is dedicated to greenery and outdoor spaces, creating a residential environment that combines contemporary urban living with access to landscaped recreational and wellness-oriented areas.
Green Features at Springleaf Residence
Landscaped internal gardens and pocket parks integrated throughout the development
Nature-oriented walkways, shaded pathways, and waterfront-inspired communal spaces
Vertical greenery incorporated into building façades and shared residential areas
Wellness-Oriented Living
Greenery-focused planning intended to support a cooler and more comfortable residential environment
Outdoor spaces designed to encourage walking, recreation, and active lifestyles
Landscaped surroundings and communal gardens that contribute to a calmer and more relaxing living atmosphere

LIBRARY
Explore the gallery for Springleaf Residence to view architectural renderings, landscaped spaces, residential interiors, and visual presentations of the development.
Available showcase materials may include 3D perspectives, fly-through visuals, and lifestyle imagery that provide a closer look at the project’s design concepts, communal amenities, and greenery-integrated environment before arranging a viewing.
Contact us to get full information of
SPRINGLEAF RESIDENCE
Appointed Sales Team
Agent Name: Joshua Ding
CEA Reg No: R065072D
Agency Name: PROPNEX REALTY PTE. LTD.
Contact: +65 9276 9365
sgphousing.com is a property marketing platform owned and operated by GoMedia Technology, a full-service digital marketing agency. Our mission is to empower licensed and authorised real estate agents with high-quality, conversion-driven marketing tools — helping them showcase new launch projects, attract genuine buyers, and grow their business sustainably.
Contact GoMedia Technology
📞 +84 794 986 579
© 2025 All rights reserved by GoMedia Technology
Disclaimer
This is not the developer's official website; instead, it is independently run by marketing representatives.
Our job is to help set up showflat visits and to give general information about the property.
Even if every attempt has been taken to guarantee correctness, any errors, omissions, or modifications will not be the responsibility of the developer or its marketing representatives.
Forward-looking statements involving risks, uncertainties, and assumptions may be present in all of the information supplied.
The statements, illustrations, and information on this website do not constitute any part of a contractual agreement for the sale of dwelling units and should not be relied upon as assertions of fact to the degree permitted by law.
Renderings, illustrations, and pictures are examples of visual representations that are merely artistic impressions.
Photographs should not be taken as true representations; they are meant to serve as decorating suggestions.
In order to deliver reliable information, we will collaborate with the developer and/or partners to provide the most recent updates on this development.
Please contact us by phone or email with any questions or to schedule an appointment.
Tenet EC At Tampines North Executive Condominium Street 62 Key Selling Points
Mins walk to Tampines North Cross Island Line.First Mover Advantage: Shortage of EC in the market, particularly in the area.Enjoy CPF Grant up to $30,000 for first timer & No Additional Buyer Stamp Duty for existing HDB ownersPhysically indistinguishable from executive condominiums (ECs) but priced 15% to 20% lower, have better price appreciation.Giant, Courts Megamart, Ikea, NTUC Fairprice, and other nearby attractions are available.In between of Tampines MRT station and the Pasir Ris MRT Station (EW1) are both within mins drive to Tampines EC.
Tampines North EC Latest Update
2024-11-14: The
Tampines EC Showflat
get Early Bird Direct Developer Prices & Discounts.
2022-05-17: The
Tampines EC Showflat & Showroom
page updated.
2022-05-15: The
Tampines EC Address
& Contact.
2022-05-03: The
Tampines EC Floor Plan
updated.
2022-04-28: The
Tampines EC Site Plan
updated.
2022-04-03: The
Tampines EC Price
list updated.
2022-02-17: The
Tampines EC Factsheet
& condo information released.
2022-01-18: The
Tampines EC Developer
by Qingjian and Santarli renowned property developer in Singapore.
As the population of Tampines continues to grow, so too does the demand for condominiums.
The new Tampines EC, located at street 62 along the condo belt, is a strategic location that is perfect for those who are looking for a modern living environment. With great connectivity amenities and a floor plan that is sure to satisfy even the most discerning buyers, the Tampines EC is definitely worth a visit.
In addition to its impressive location, the Tampines EC also boasts excellent amenities such as a showflat and a close proximity to schools. So if you’re looking for high-quality condominiums that are also within easy reach of everything else, be sure to check out the Tampines EC!
Looking for an EC in Tampines North? Look no further! The layout of the rooms is great, as they are spacious and have plenty of natural light. Not to mention, the kitchenware and furniture are of high quality, making it easy to cook and relax in the same space. And if youre looking for a comfortable bed, Tampines North is the place to go!
Spacious Modern Living
To meet their quality of life and recreational requirements, Tampines EC has a mix of modern amenities that are carefully designed to improve their experience. In addition to using the pools, tennis court, and gymnasium for exercise, residents may descend to the Entertainment Suite and Clubhouse for family activities. In the landscaped areas, which are also available for a garden and themed pavilions, residents may rest and relax.
New Standard of Luxurious Living
Tampines North EC has a wide range of unit types, ensuring that everyone can find a home that suits them.
When it comes to furnishing your home, our residents have many options too. You can choose from sleek furniture made of natural materials like wood or bamboo, modern appliances and LED lighting fixtures to give your home a touch of luxury, or go for something more extravagant like an expensive piece of art. Whatever you choose to furnish your place with will make it feel
Unit Layout
The official Tampines EC will have studio 3 bedrooms, 4 bedrooms and 5 bedrooms. Soon, you’ll be able to choose from a variety of condo floor plans. If you want the floor plans to be sent to you once they are available, please fill out the form below with your contact information.
Residents will be able to use a variety of premium indoor and outdoor amenities. Different lifestyles and family Recreation demands are accommodated by this, which includes a swimming pool, gymnasium, tennis court, and other communal amenities.
According to the most recent Master Plan, Tampines EC is situated in the middle of Tampines’ Transformation.
A large-scale development scheme for Tampines EC has been planned in the Master Plan for Town Development of Tampines Town. By providing the community with more greenery, these new initiatives aim to build a greener, more sustainable, and inclusive society.
New neighborhood parks are also proposed in the master plan. The proposal intends to boost green areas and lower urban heat by reducing total area. This will help people live more comfortable lives by reducing the need for air conditioning.
A new multi-purpose hall with classrooms and studios will be among the new developments at Tampines EC, which will encourage people of all ages and generations to learn and create. The hall will be a good place for people to meet and hold community events. Tampines EC is a highly regarded area and prospective purchasers are looking forward to it.
With undulating terrain, water cascades, and alternating terraces of lush greenery worthy of exploration, Tampines EC is a daring architectural interpretation of nature’s beauty. Tampines North Primary and Secondary Schools, as well as a nearby shopping mall, will be within walking distance of the precinct. It will be close to the new
Tampines Eco Green Park and Pasir Ris MRT Station. In order to accommodate the residents, there are several 24-hour restaurants nearby, including 7-11.